
Name
Year
Bristol Office
2025

Project Info
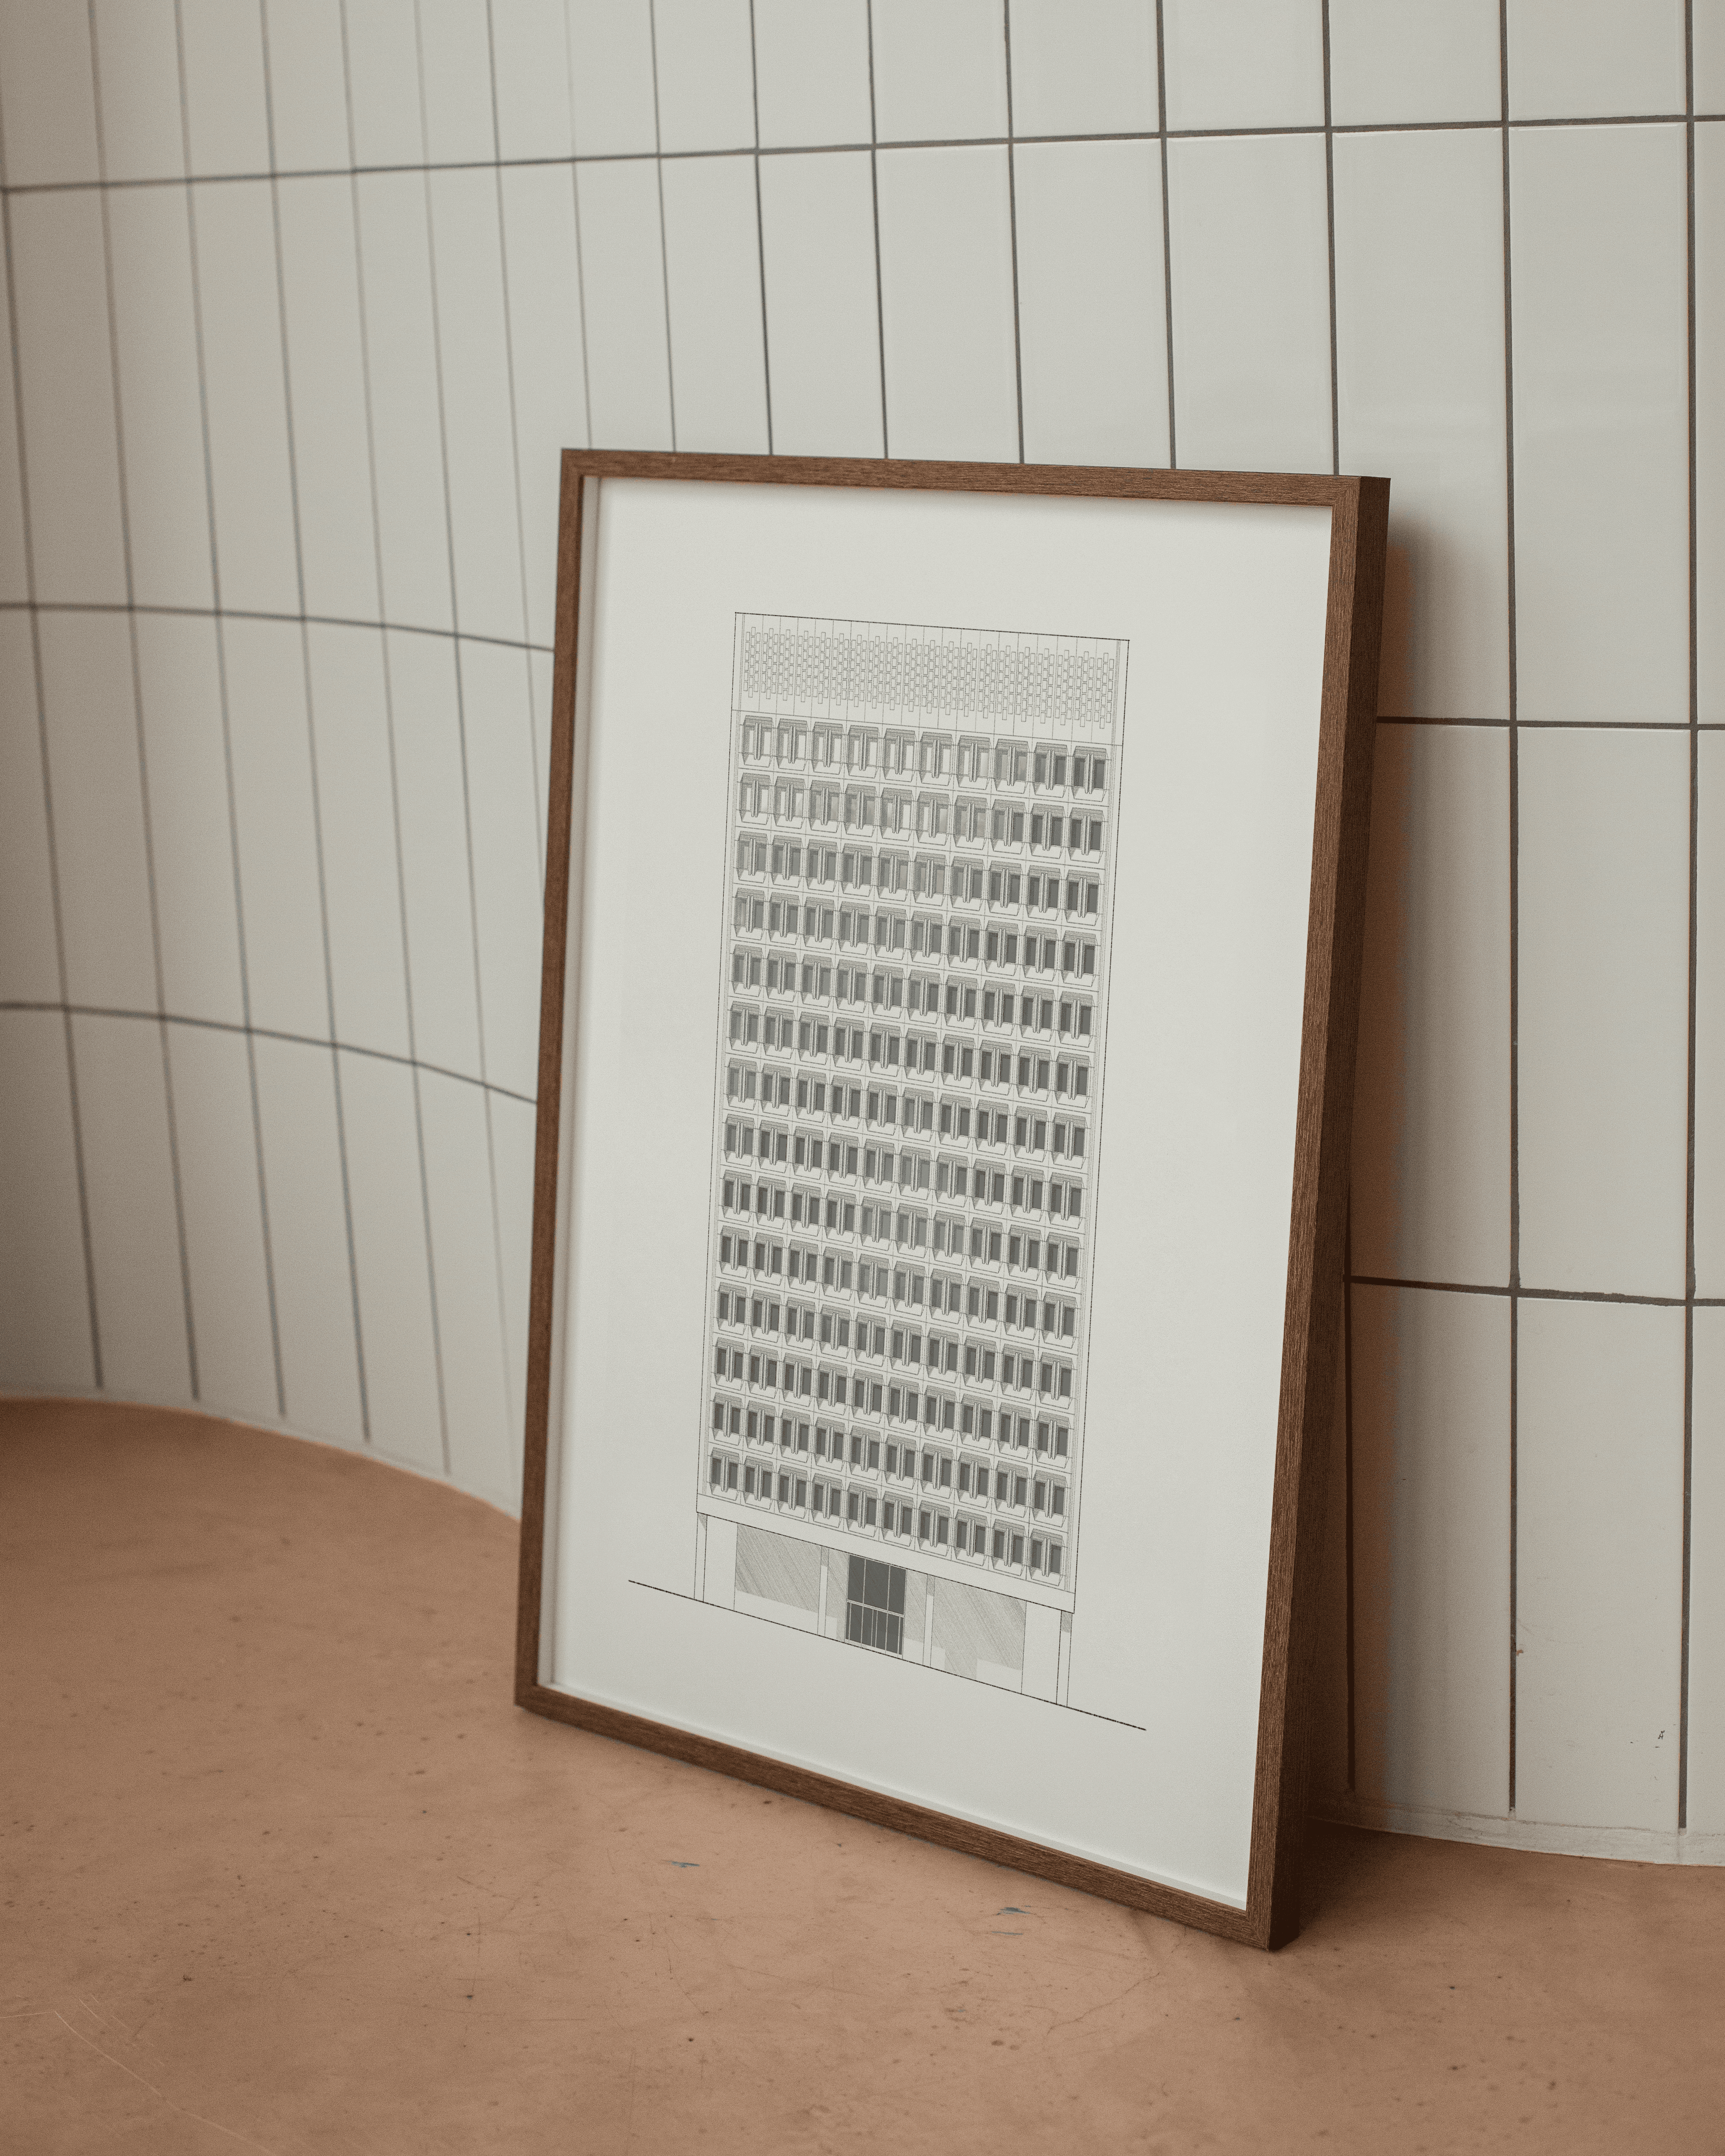
Designed between 1968 and 1971 by Marcel Breuer and Associates, the Bristol Center Office Building was to rise fourteen storeys at the heart of an ambitious downtown redevelopment for Syracuse. Its modular precast façade translated outward the repetition of standardized office floors, while heavy faceted columns set the ground-floor commercial space apart from the offices above. The project collapsed in July 1971 for lack of financial commitments. Intended to house the pharmaceutical firm Bristol-Myers, the building was never constructed: this elevation is among the few representations that give shape to an architecture left on paper.

Code
qts_06_bru_bristol_ele-ns